

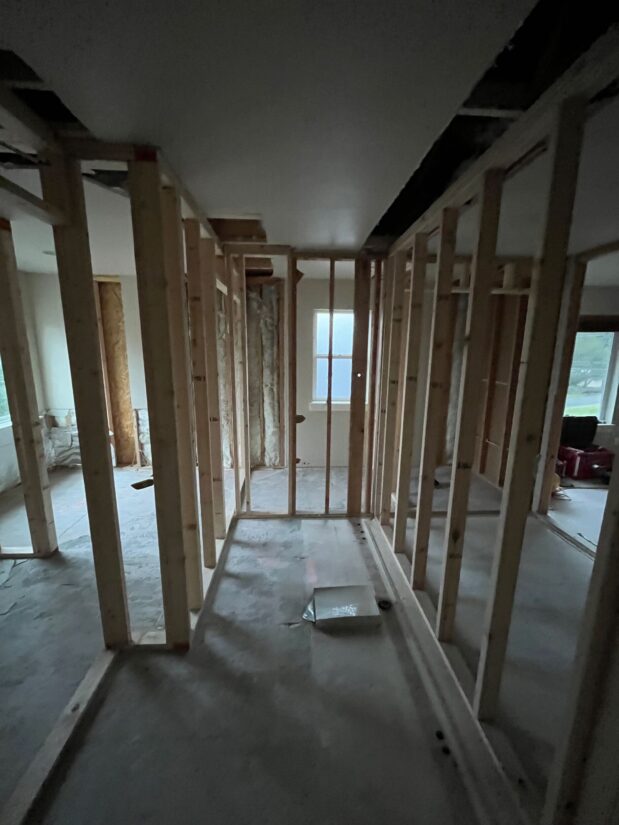
This is Week 3 of our 22-week project journal from a three-master-suite remodel on NE 190th St in Bothell, WA. Catching up? Read Week 2 — framing begins, or start at the full project overview.
Every remodel gets a first report card. Ours came on Wednesday, February 18, when a City of Bothell inspector walked three freshly framed master suites and signed off on the part-one framing inspection — first visit, no correction list. Here’s what that inspection actually covered, why it happens in phases on a remodel, and what was riding on it.
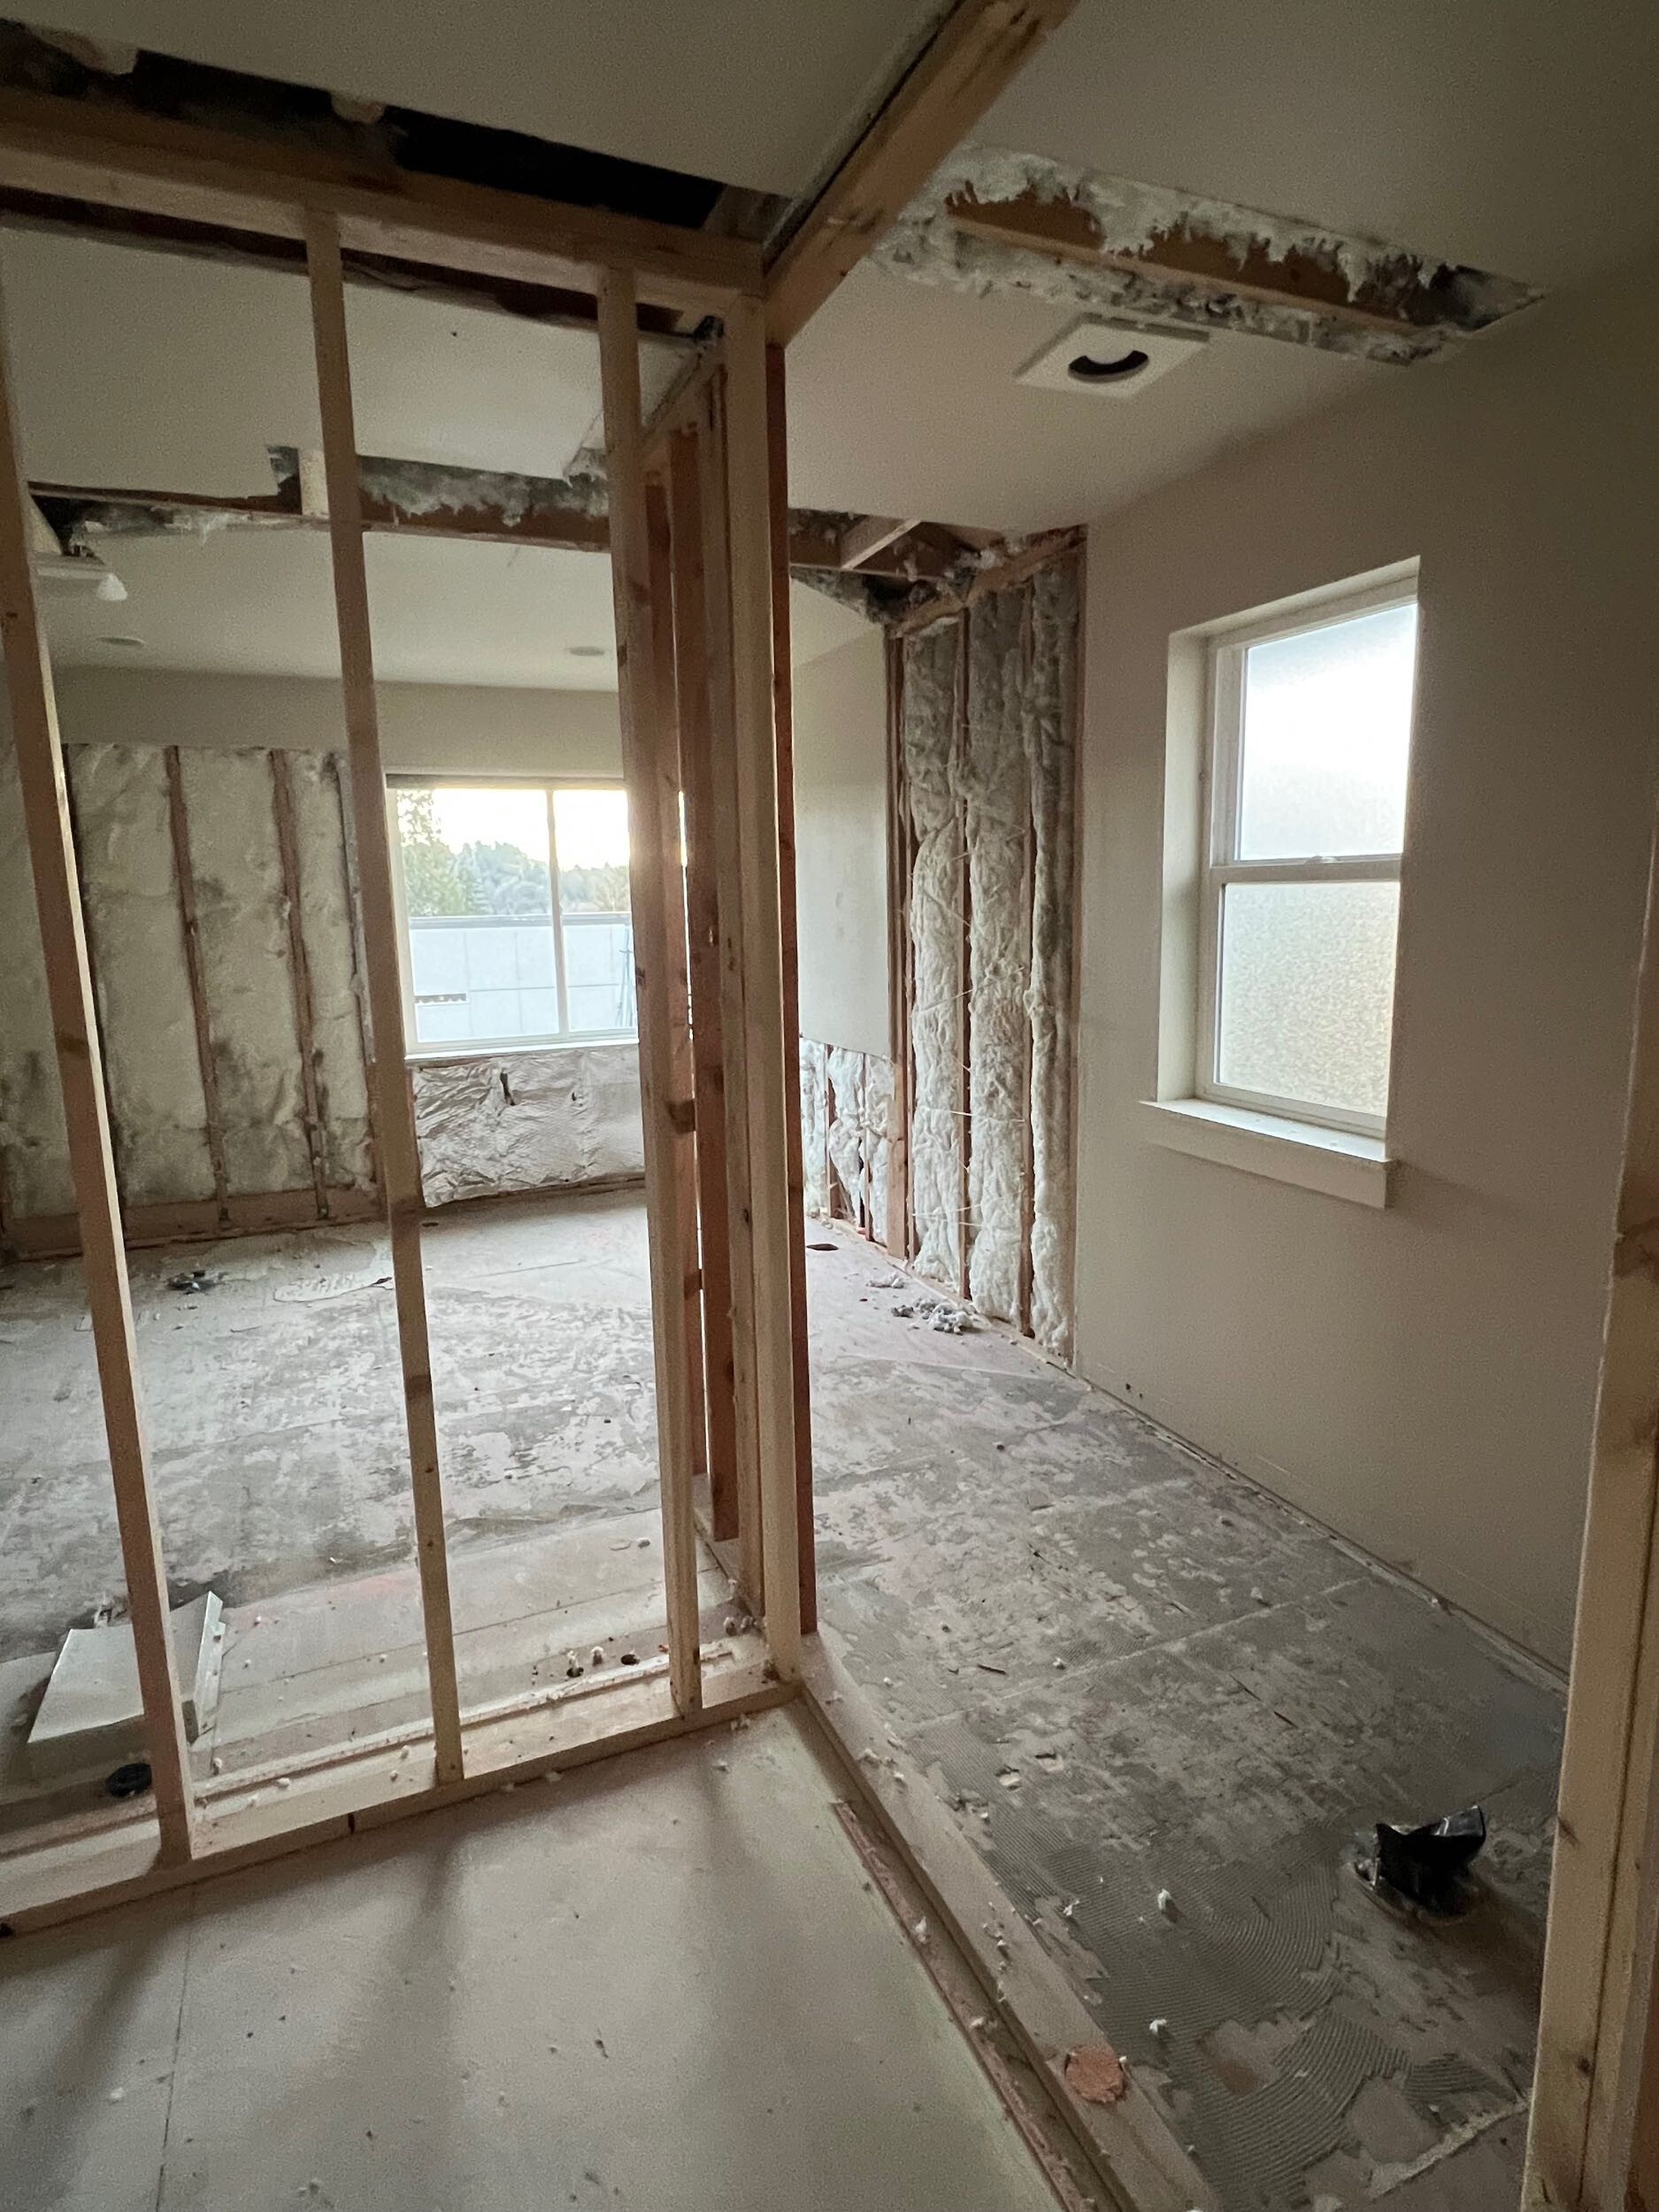
The Week 3 schedule, day by day
Straight from our daily logs:
| Day | Logged work |
|---|---|
| Mon, Feb 16 | Framing — final partitions, straightening, and blocking ahead of inspection |
| Tue, Feb 17 | Framing wrapped; City of Bothell framing inspection scheduled |
| Wed, Feb 18 | Part-one framing inspection passed — MEP trades cleared to proceed |
| Thu, Feb 19 | No log entry — a quiet day between milestones while the rough-in crews were booked |
| Fri, Feb 20 | MEP prep — layout and mapping for the new plumbing, wiring, and duct runs |
What does a framing inspection actually check?
The inspector isn’t admiring carpentry — he’s comparing the house to the approved plan set, wall by wall. On NE 190th St that meant verifying that every new partition sat where the drawings put it; that stud sizes and spacing matched what was permitted; that headers over the new door and shower openings could carry their loads; that fireblocking was in place where walls meet floors and ceilings; and that the blocking we’d added inside the walls — backing for vanities, glass panels, and future grab bars — was nailed off properly. Nothing gets covered with insulation or drywall until this list is clean.
It’s also the reason Week 2’s layout walk mattered so much: the walls the inspector measured on Wednesday were the same ones chalked on the subfloor against plan A202 two weeks earlier. Pass rates are decided long before the inspector parks outside.

What is a “part-one” framing inspection?
On a remodel, framing is usually inspected in phases. The part-one inspection reviews the structural framing so the mechanical, electrical, and plumbing trades are cleared to rough in — that’s exactly what our Feb 18 pass unlocked. Later, after pipes and wires are run, pickup framing (subfloor patches, extra blocking) gets reviewed along the way, and an insulation inspection closes the walls for good. It’s the city’s way of checking work while it can still be seen.
That made Feb 18 the first of four City of Bothell checkpoints on this project: framing (Feb 18), plumbing (Feb 27), insulation (Mar 30), and the shower-membrane flood test in all three suites (May 5). Spoiler from the end of the job: all four passed on the first visit.
What does it cost to reach the first city checkpoint?
Real numbers from the signed contract — this is what was on the line when the inspector arrived:
Cost of reaching the framing inspection
$7,714
$12,642
$20,356
The inspection visit itself added $0 — it rides on the building permit purchased in pre-construction. What you’re paying for is framing built to pass on the first visit: a failed inspection would have idled the plumbing, electrical, and HVAC crews already booked for the following weeks.
Project numbers — Week 3
- Total project: $328,828 (three master suites, incl. tax)
- Permits, design & engineering (pre-construction): $7,714 — 2.3% of project
- Framing certified this week: $12,642 — 3.8% of project
- What it bought: the city’s confirmation that every new wall matches the approved plans — and a green light for $22,865 of plumbing rough-in starting Week 4
Where Week 3 sits in the 22-week build
Week 3 of 22 · Demolition → Framing (wks 1–3) · Rough-in (4–9) · Drywall (10–12) · Tile & counters (13–17) · Paint & finish (18–20) · Closeout (21–22)
Frequently asked questions
What does a framing inspection checklist include in Washington?
Expect the inspector to check framing against the approved plans: stud size and spacing, headers and load paths over new openings, fireblocking, shear and nailing patterns, and blocking for anything that will hang on the walls later. In Bothell, as in most WA cities, the framing inspection checklist follows the state-adopted residential code plus whatever conditions are written on your permit.
What happens if you fail a framing inspection?
You get a correction list, fix the items, and schedule a re-inspection — usually a few days to a week of delay, during which the rough-in trades can’t start. On NE 190th St the Feb 18 inspection passed on the first visit, so the plumbers started on schedule the following week.
Why is framing inspected in phases on a remodel?
Because a remodel keeps revealing the existing house as work proceeds. A part-one framing inspection clears the structure so plumbing, electrical, and HVAC can rough in; pickup framing and blocking added during rough-in get reviewed after; and an insulation inspection gives the final OK to close the walls. On this project the full inspection path ran framing (Feb 18) → plumbing (Feb 27) → insulation (Mar 30) → shower membranes (May 5) — all passed first try.
Next week the plumbers arrive — where exactly does $22,865 of plumbing go in three bathrooms? That’s Week 4. Follow the full project journal here.