

This is Week 2 of our 22-week project journal from a three-master-suite remodel on NE 190th St in Bothell, WA. Missed the start? Read Week 1 — the demolition, or start at the full project overview.
There’s a short, unglamorous stretch in every remodel between tearing out the old and building the new — and it’s where good projects quietly get ahead. In Week 2 on NE 190th St, the framing stage of our remodel started: material delivered Tuesday, a full layout walk Wednesday, and new walls going up by Thursday — while the old plumbing and wiring were safely cut and capped behind them.
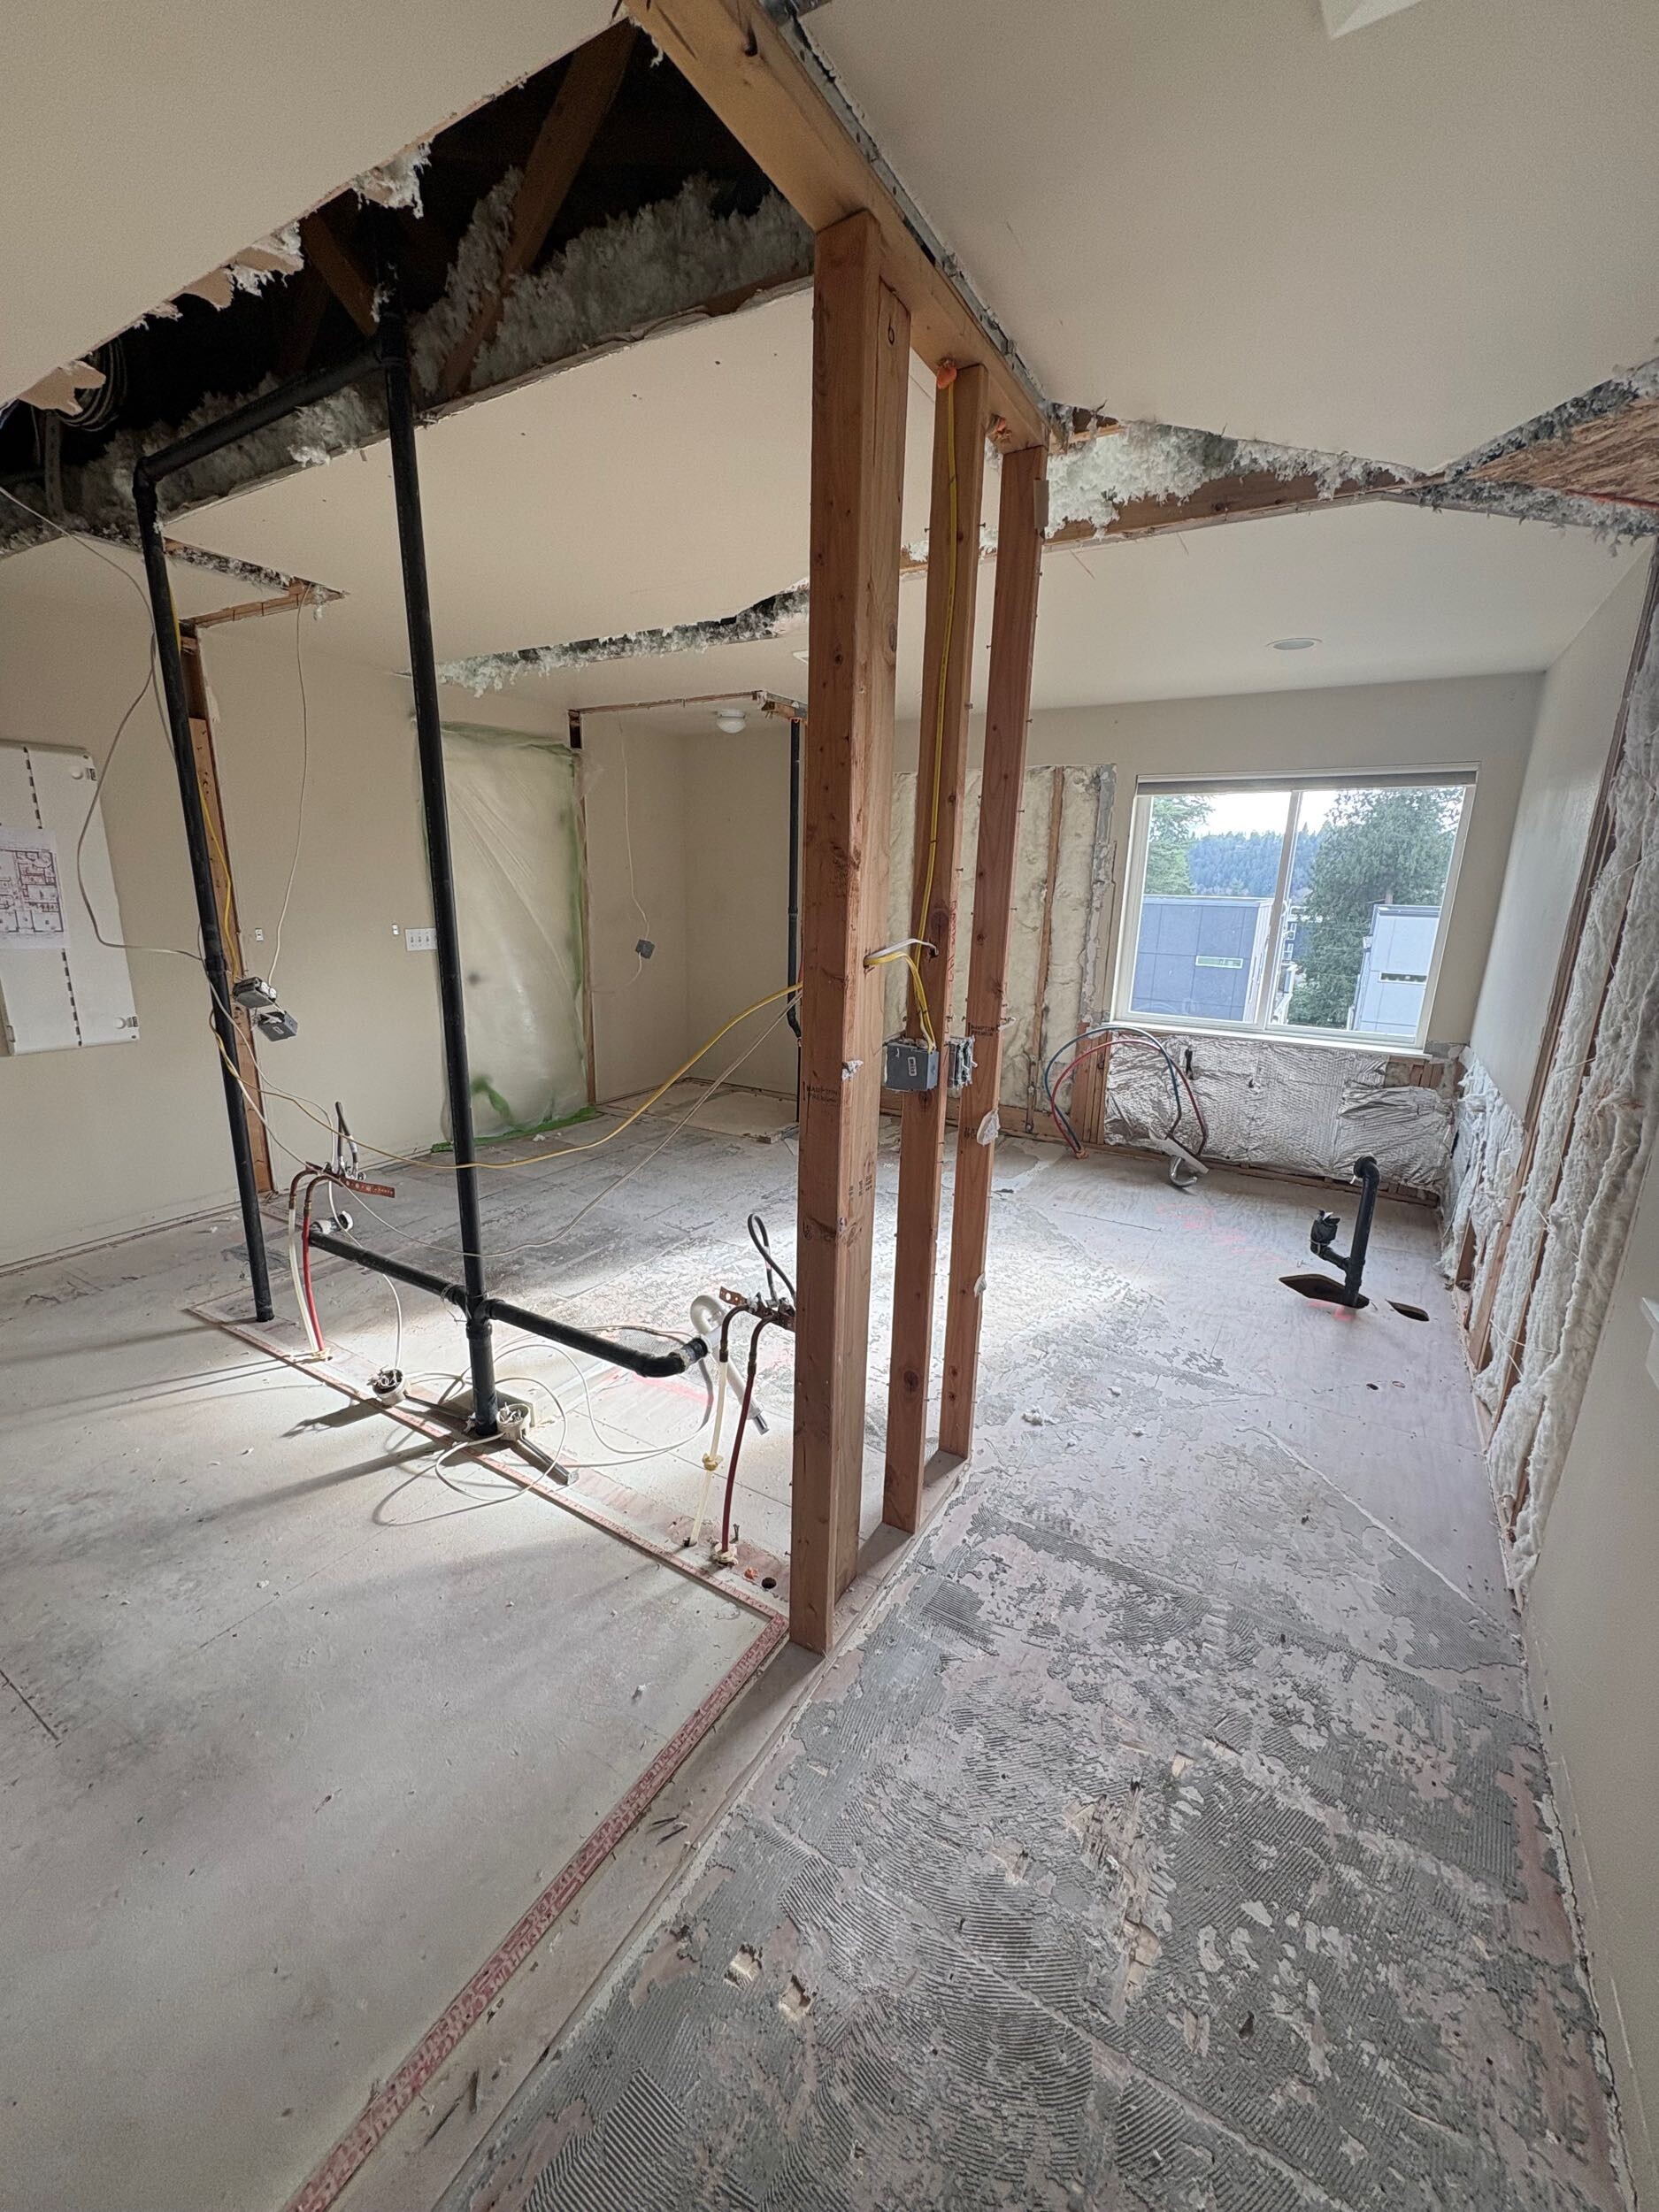
The Week 2 schedule, day by day
Straight from our daily logs:
| Day | Logged work |
|---|---|
| Mon, Feb 9 | Final demolition pickup + quality-control walk against the drawings |
| Tue, Feb 10 | Framing material delivered |
| Wed, Feb 11 | Framing layout walk; mechanical, electrical, and plumbing cut and capped |
| Thu, Feb 12 | Framing begins + targeted additional demolition where layout required it |
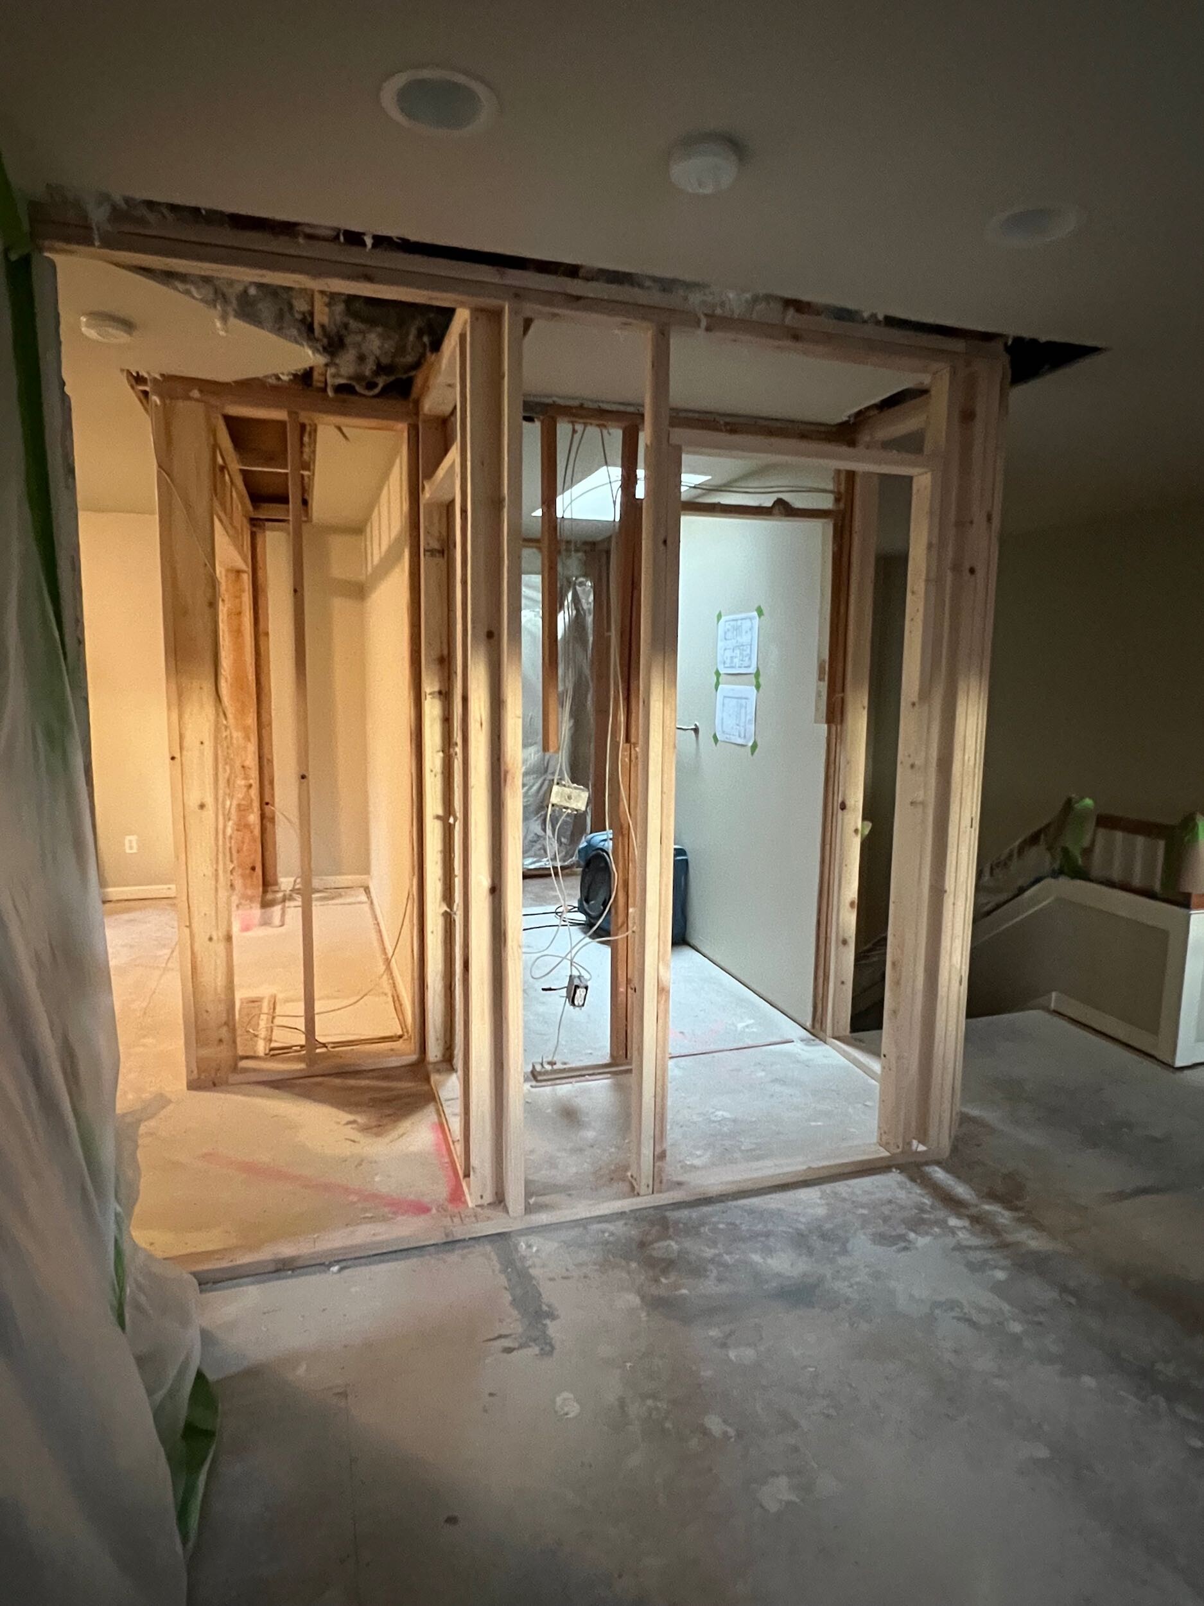
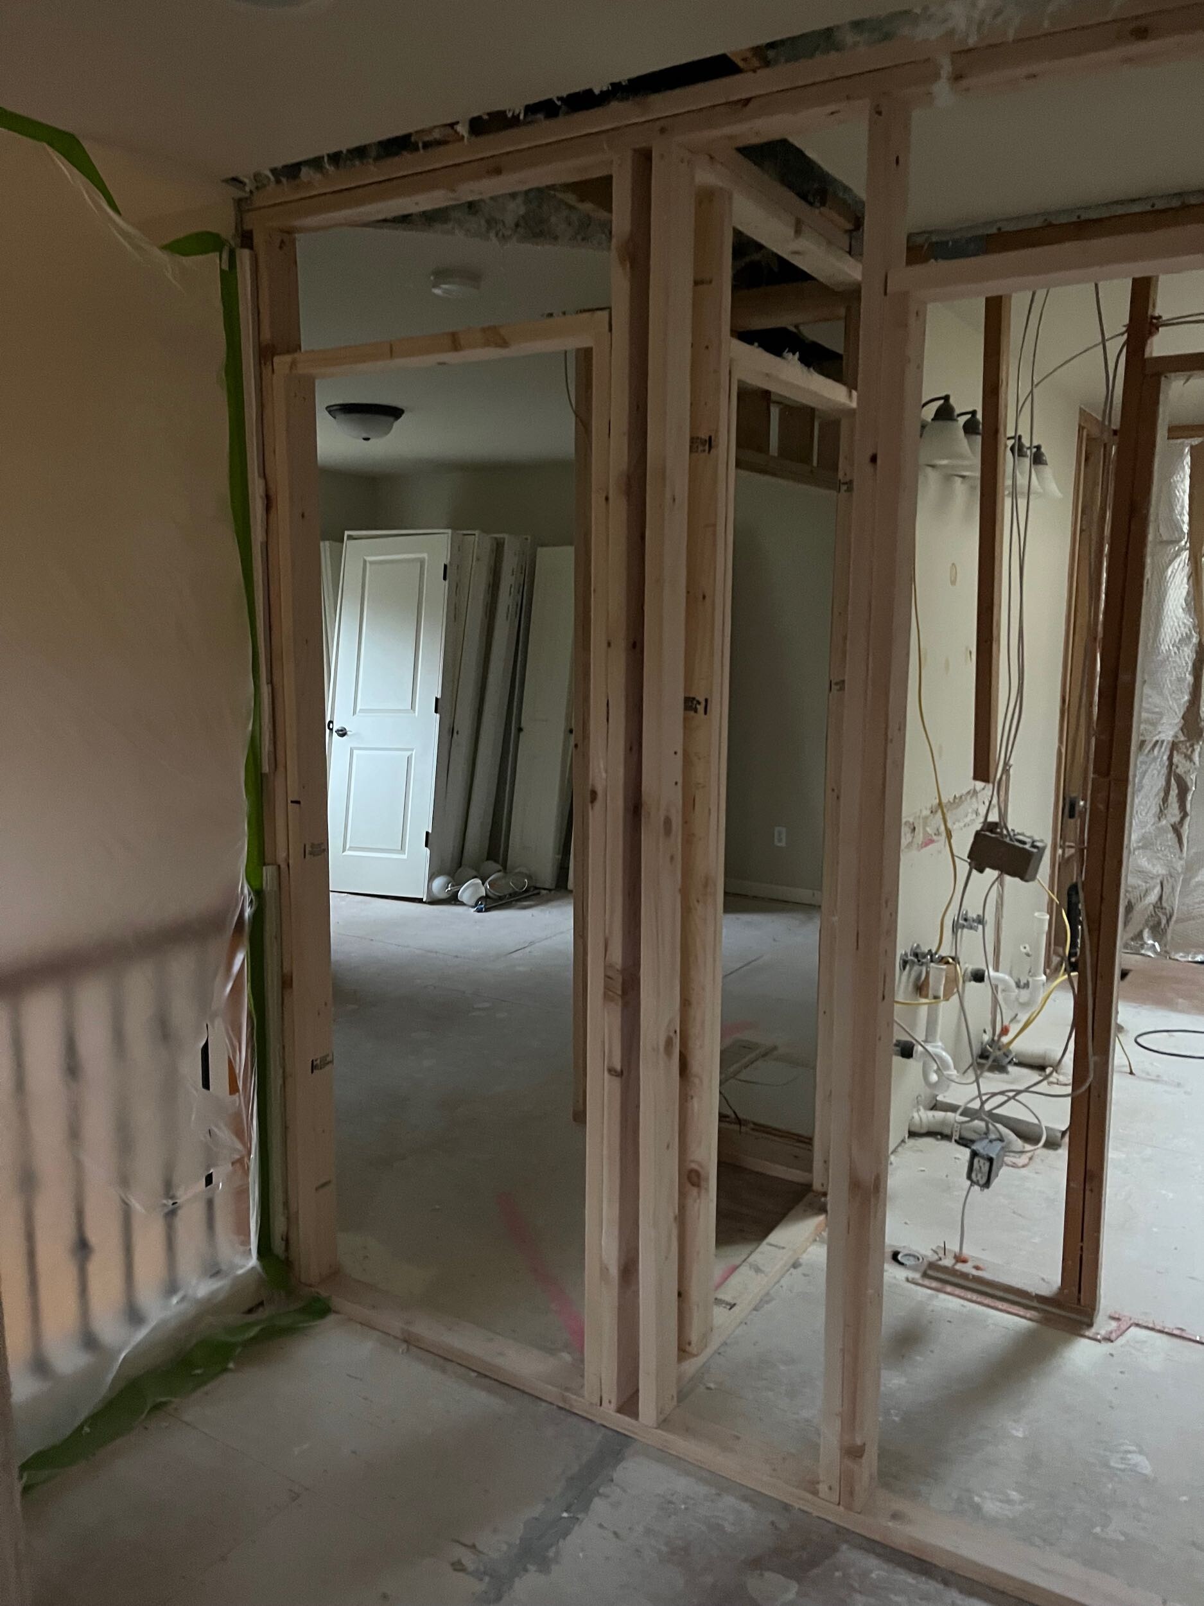
| Fri, Feb 13 | Framing progress — new partitions and closet walls rising in all three suites |
Why does a layout walk matter more than the lumber?
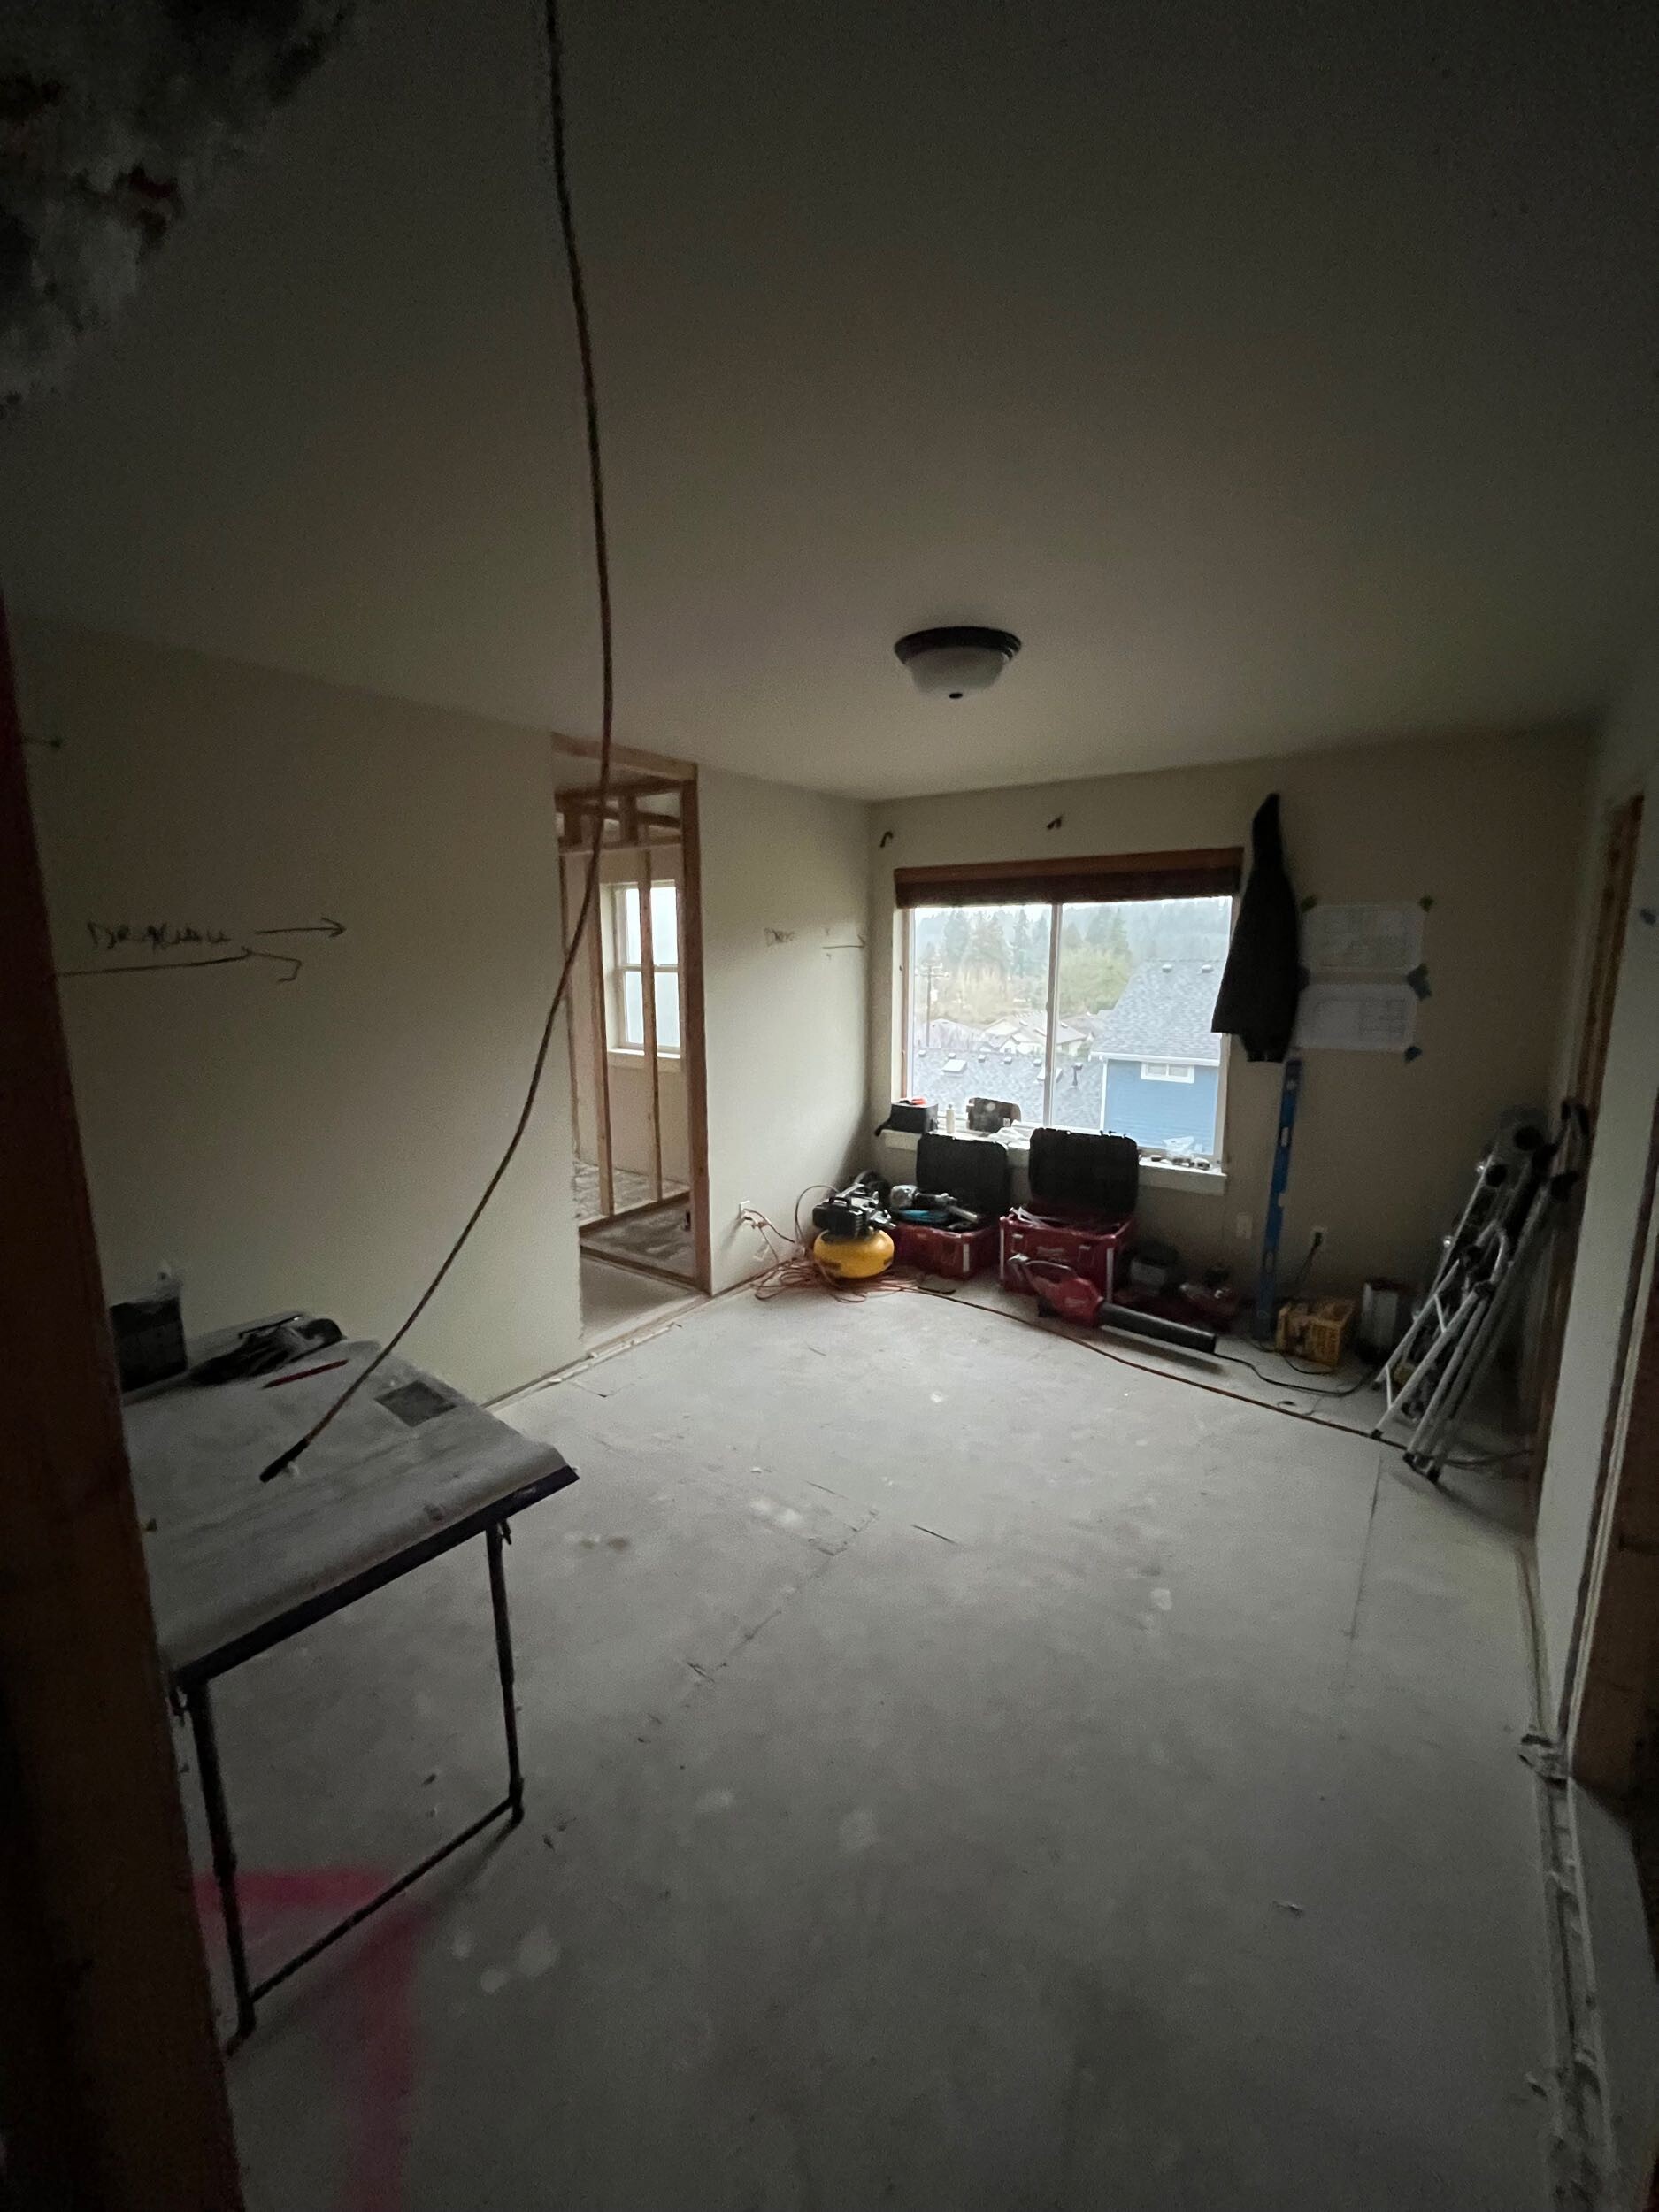
Wednesday’s framing layout walk is where the drawings meet the actual house. Every new wall position was chalked on the subfloor and checked against plan A202 before a single plate was nailed: the new partition between shower and vanity in suite one, the brand-new walk-in closet in suite two, and the extended bathroom footprint in suite three. Catching a two-inch conflict on the subfloor costs a conversation; catching it after drywall costs a change order.
What does framing cost for three master suites?
Real numbers from the signed contract — framing labor and material for the new layouts in all three suites:
Framing cost by suite
$4,483
$5,280
$2,879
$12,642
Suite 2 carries the largest framing scope — a new walk-in closet, reconfigured office closet, hallway linen closet, and a new bathroom framed from scratch.
Project numbers — Week 2
- Total project: $328,828 (three master suites, incl. tax)
- Framing (all three suites): $12,642 — 3.8% of project
- What it bought: every new wall, closet, and doorway in the new layouts, built to pass the City of Bothell framing inspection — which it did, first try, the following week
Where Week 2 sits in the 22-week build
Week 2 of 22 · Demolition → Framing (wks 1–3) · Rough-in (4–9) · Drywall (10–12) · Tile & counters (13–17) · Paint & finish (18–20) · Closeout (21–22)

Frequently asked questions
How long does framing take in a bathroom remodel?
For a single bathroom with layout changes, typically 2–4 days. On NE 190th St, framing three master suites with new closets and partitions took about a week and a half: material delivery Feb 10, layout walk Feb 11, and framing complete for inspection by Feb 17.
What happens to the old plumbing and wiring during framing?
They get cut and capped — mechanical, electrical, and plumbing lines are safely terminated before new walls go up, then rerouted to the new layout during the rough-in phase. On this project that happened Feb 11, the same day as the layout walk.
How much does framing cost in a remodel?
On this Bothell project, framing ran $2,879–$5,280 per suite — $12,642 total for three master suites, about 3.8% of the overall project. The price scales with layout change, not room size: the suite that gained a new walk-in closet and bathroom cost the most.