

This is Week 1 of our 22-week project journal from a three-master-suite remodel on NE 190th St in Bothell, WA — a completed project we’re documenting week by week, with real numbers.
On February 3, 2026, our crew carried in floor protection, dust barriers, and HEPA air scrubbers — not sledgehammers. That’s what the first morning of a bathroom demolition in an occupied home actually looks like. The family stayed in the house for the entire 22-week remodel, which means Week 1 was less about tearing things out and more about making sure the rest of the home never felt like a job site.
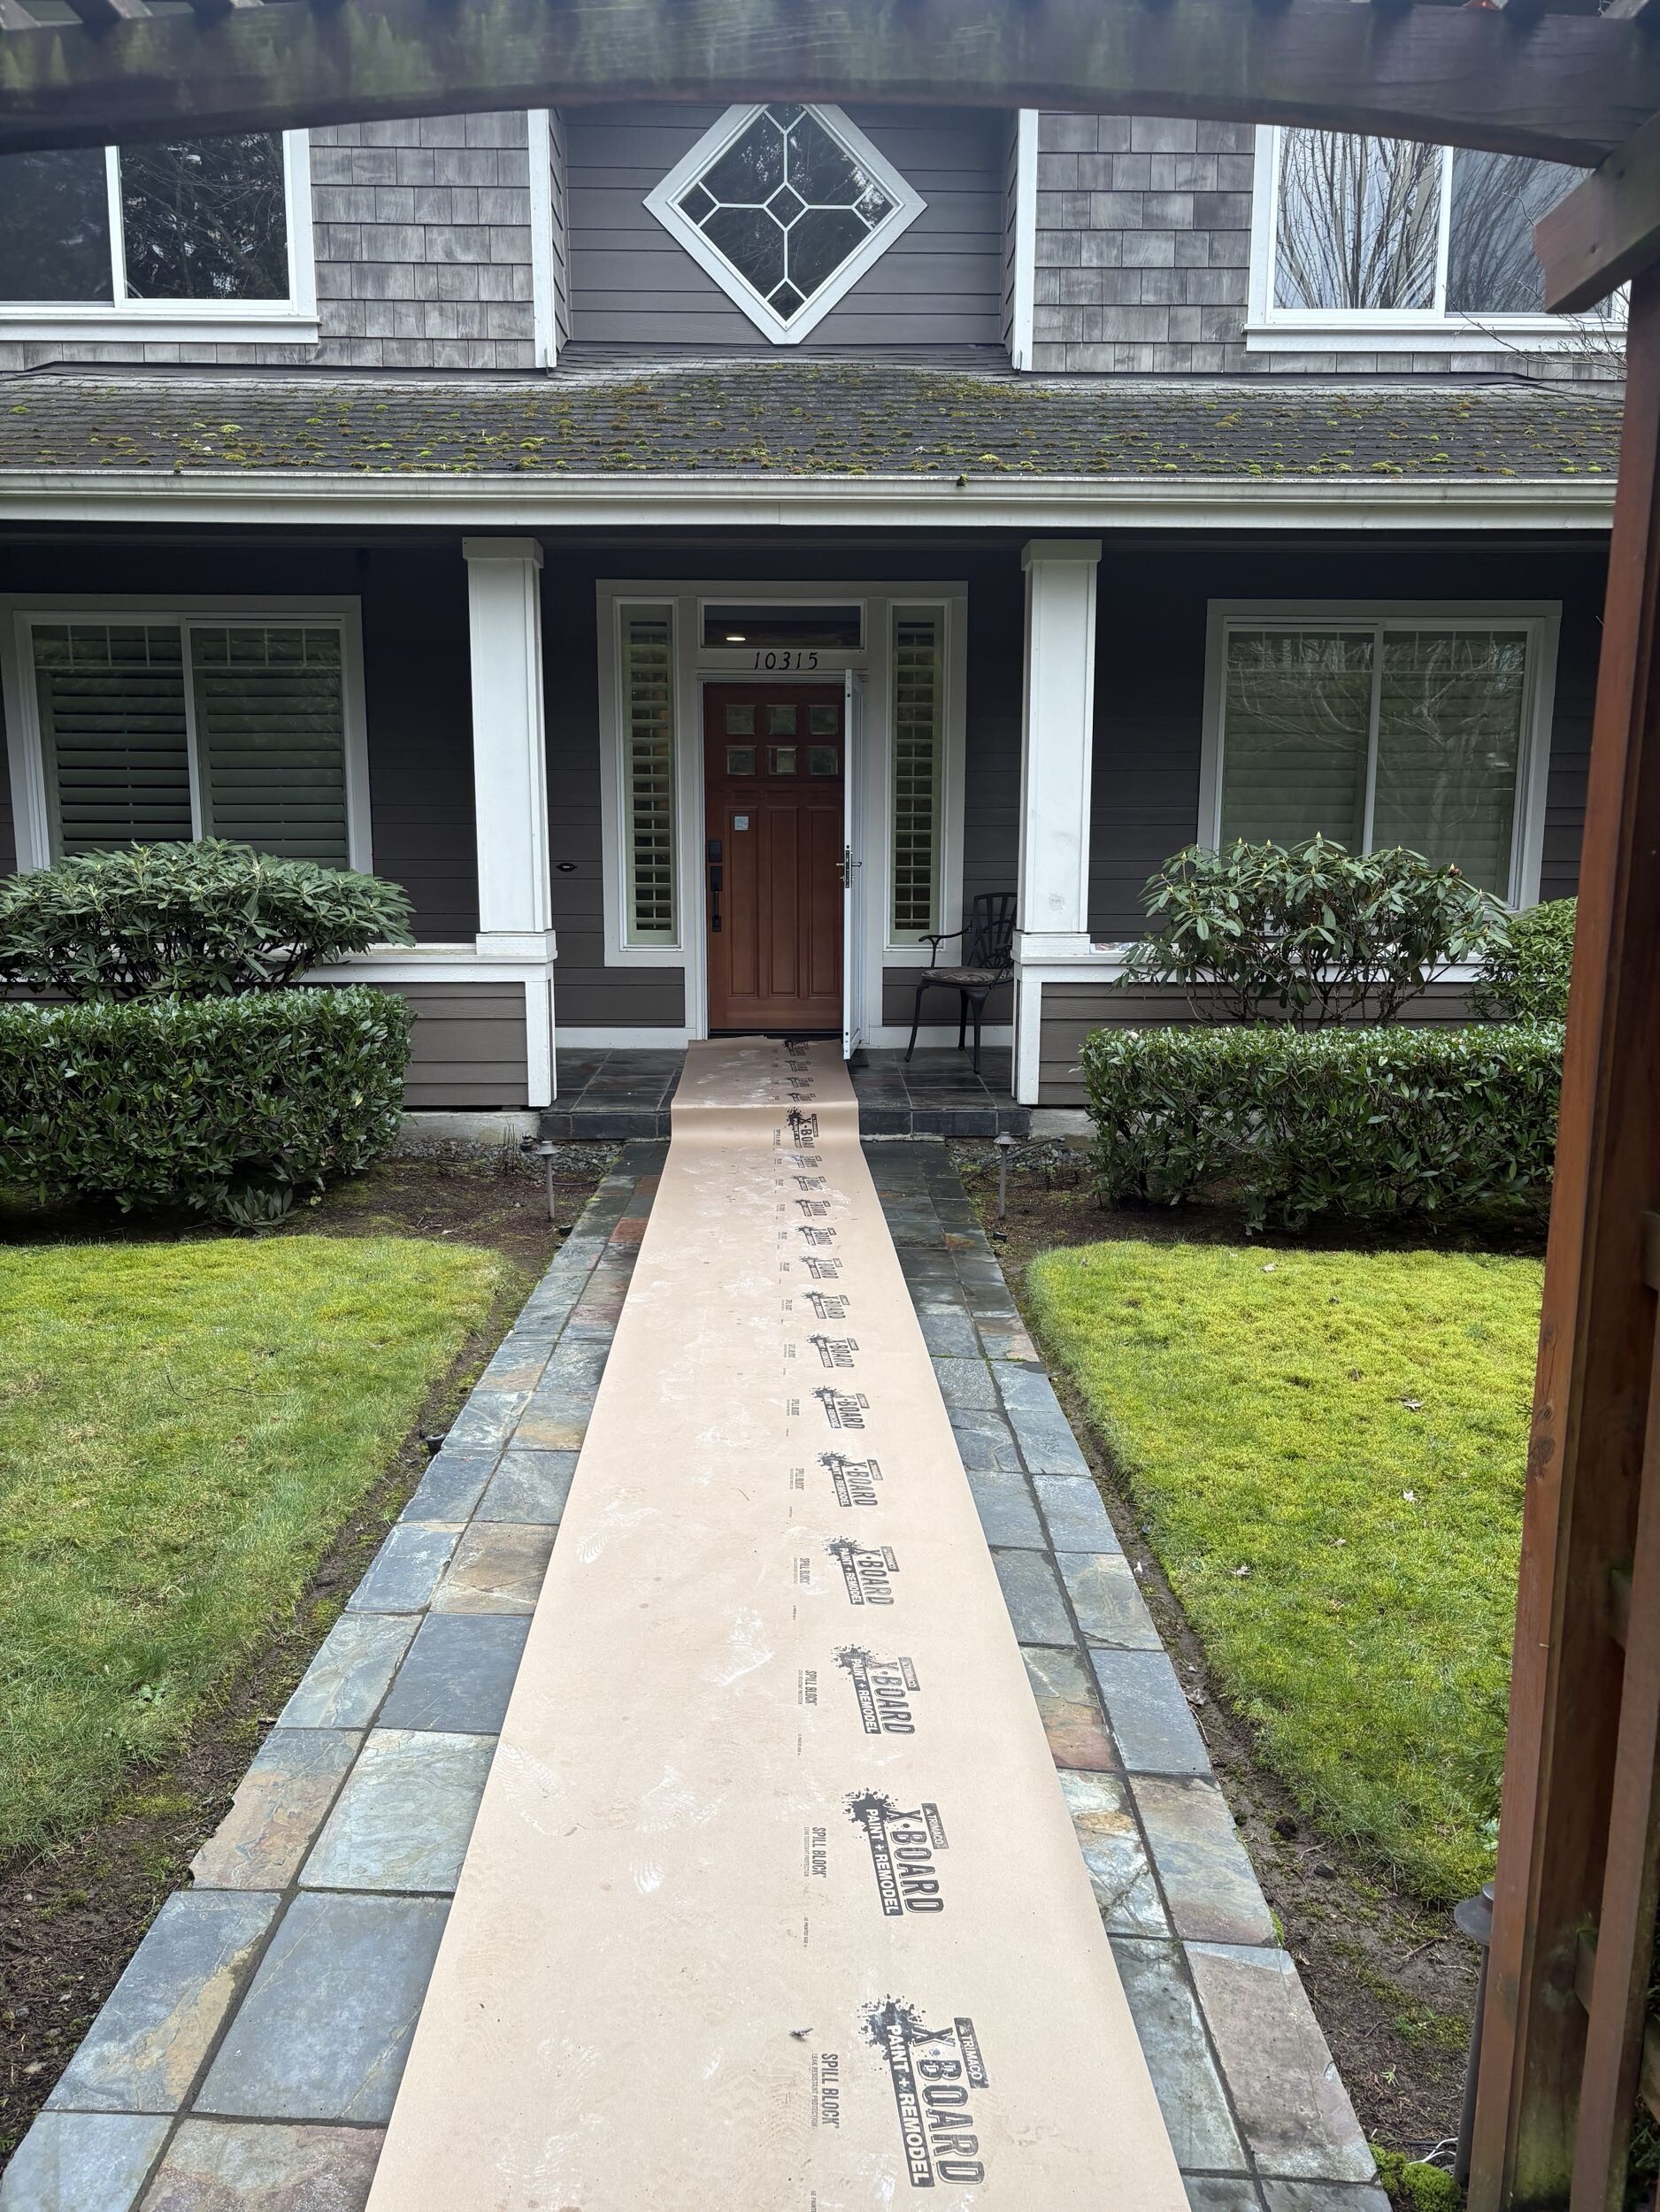
What gets protected before demolition starts?
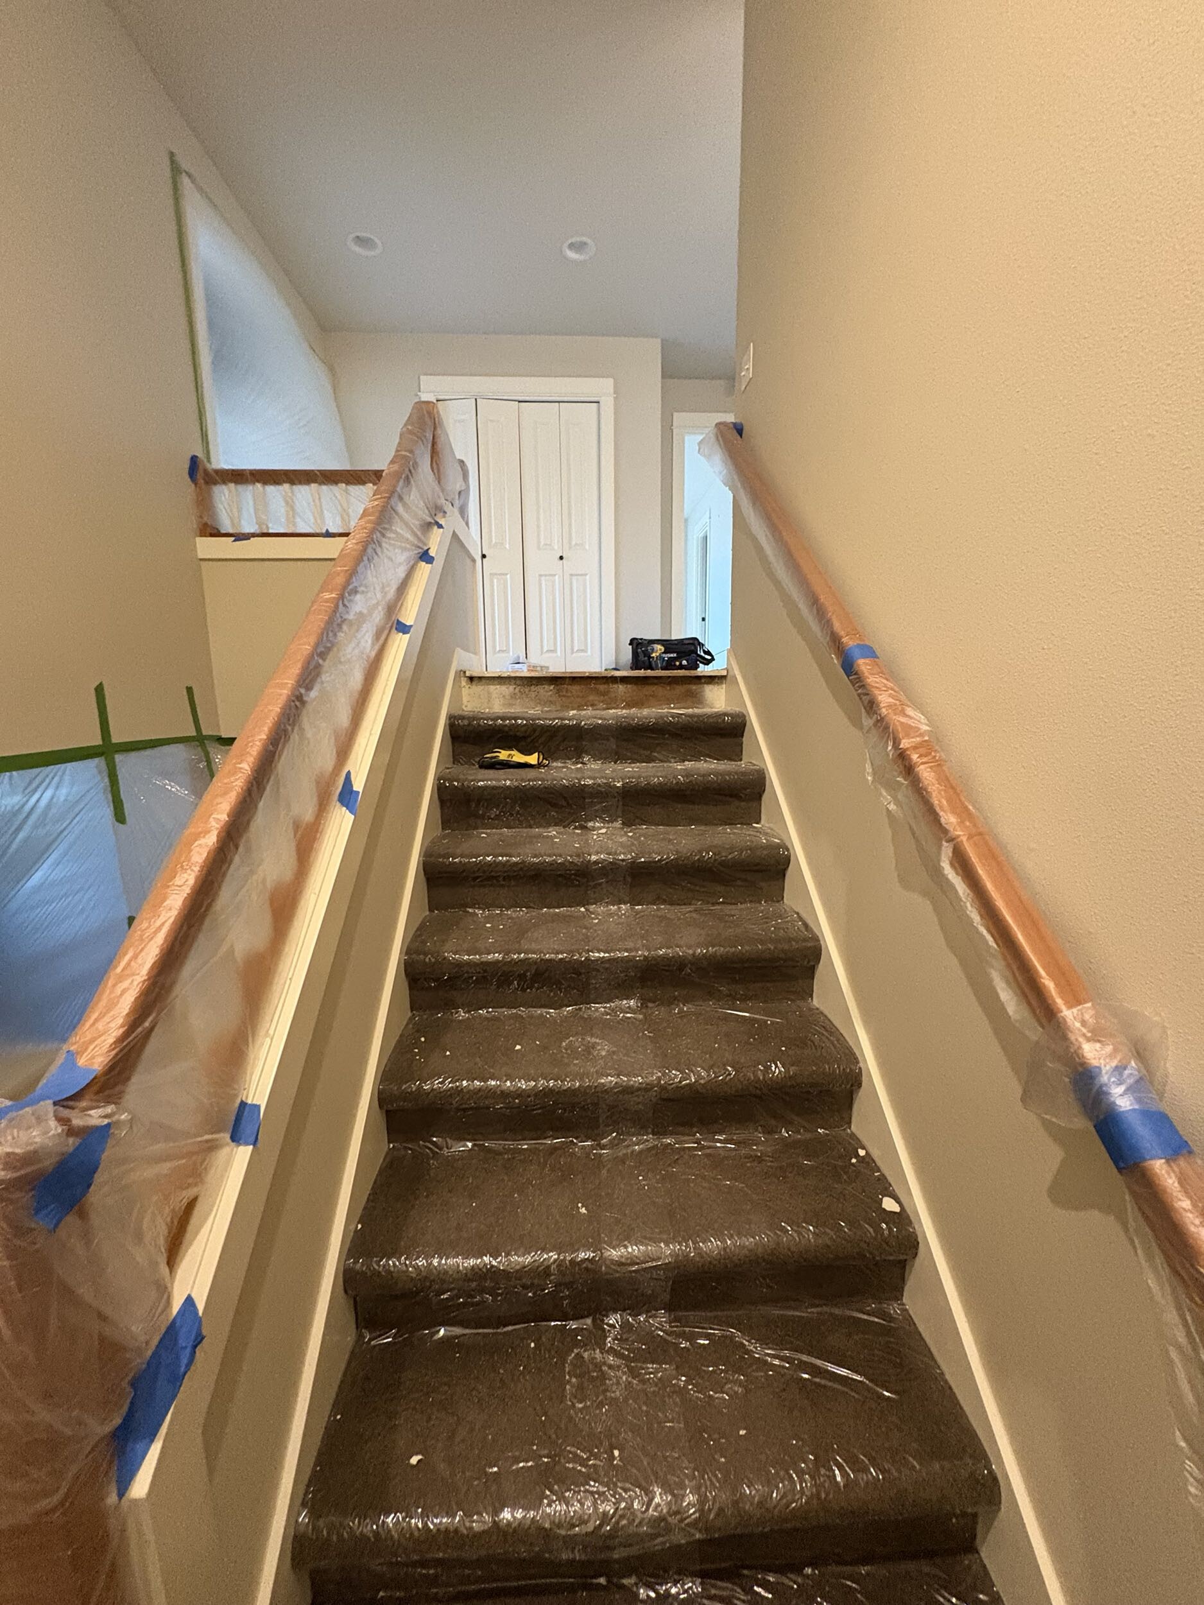
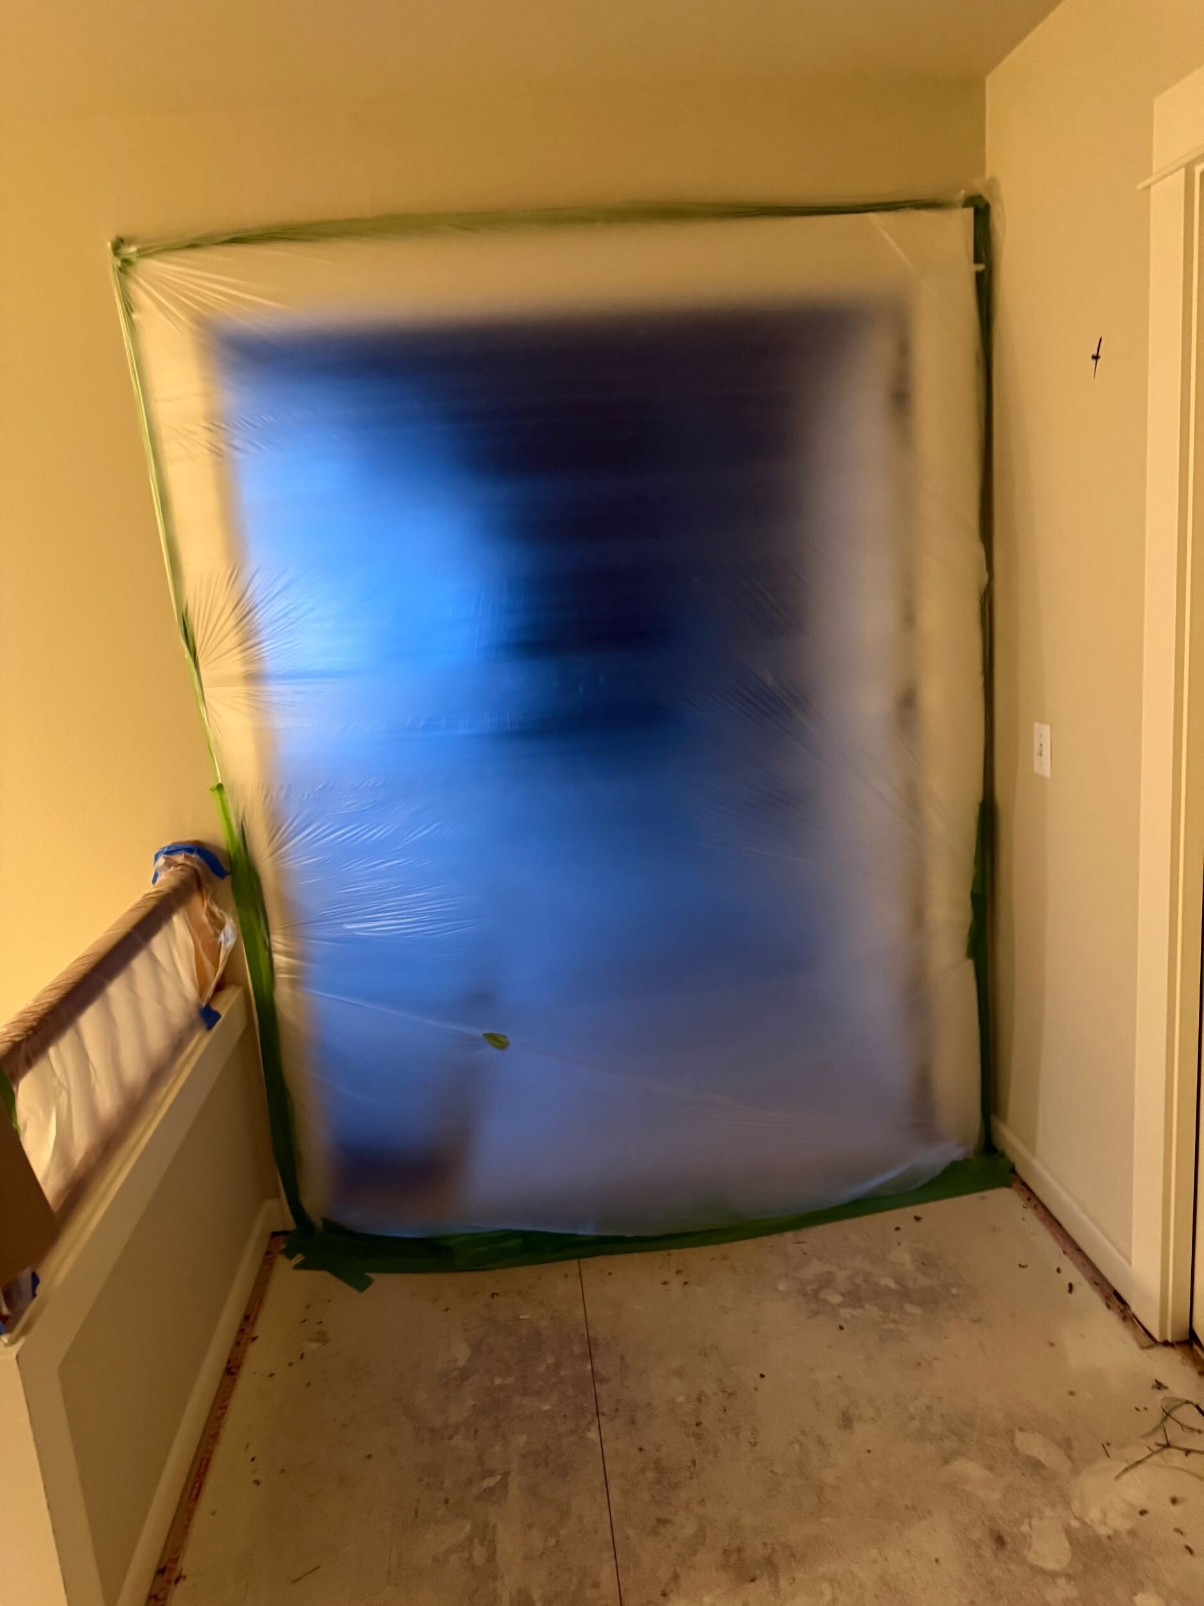
Before any demolition began, we spent the first day on temporary protection: hardwood floor coverings on the entire first floor, both stairwells wrapped (walls, railings, and carpet), zip-wall dust barriers isolating the second-floor work zone, and portable HEPA air scrubbers running on the first floor for dust mitigation. On this project, that protection line item was carried at $0 to the client — it’s built into how we price demolition, because we don’t treat “keeping your house livable” as an upgrade.
How do you demo three bathrooms at once?
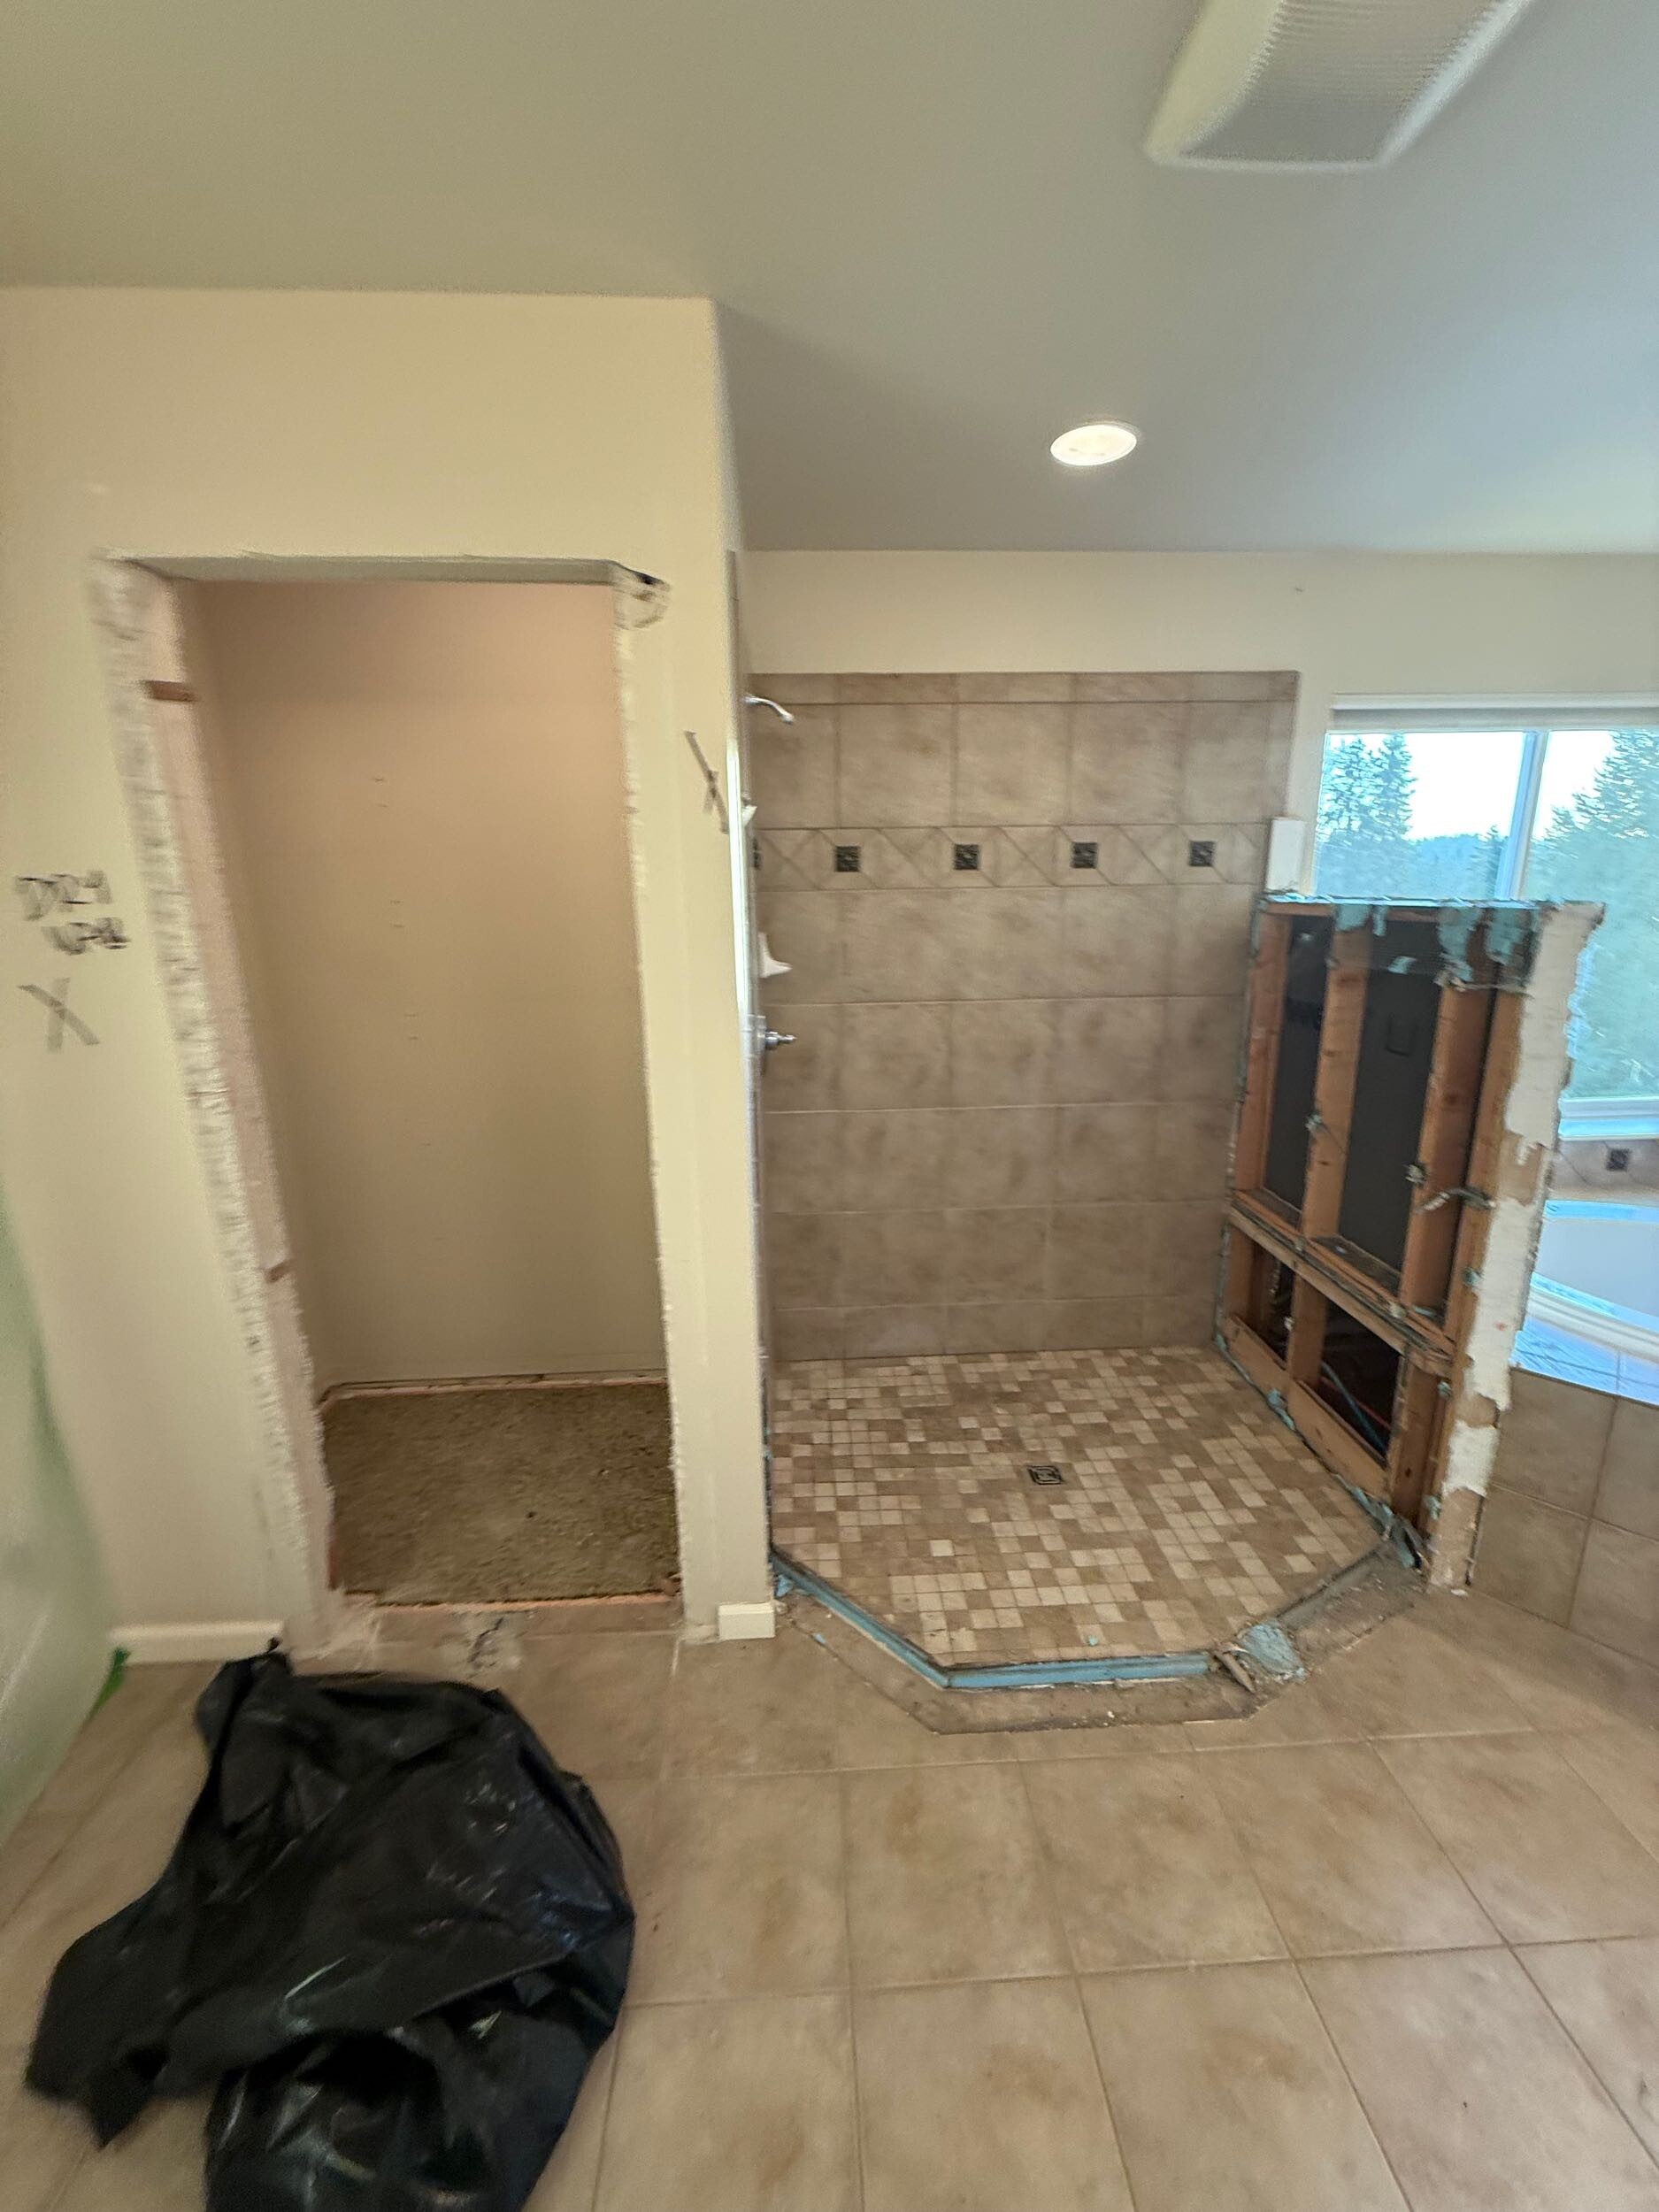
All three master suites were demoed in one coordinated week: the corner tub, shower, linen closet, floors, vanities, and plumbing fixtures in the first suite; closet systems in the second suite, carefully removed intact and stored in the basement for the owners’ future re-use; and the tub, toilet, vanity, and flooring in the third. We also opened only the specific flooring and drywall needed to route new plumbing and electrical — controlled cuts, not blanket gutting, because every extra opening is drywall someone pays to patch later.

What does demolition cost on a project like this?
Real numbers from this project: demolition across the three suites ran $16,038 of the $328,828 total project (incl. WA sales tax) — just under 5%. That bought a full week of a protected, dust-controlled teardown of three bathrooms, debris hauling into a dedicated dumpster, and a quality-control walk at the end of the week before framing started.
Project numbers — Week 1
- Total project: $328,828 (three master suites, incl. tax)
- Demolition (all three suites): $16,038 — 4.9% of project
- Temporary protection: $0 line item — included in our demolition pricing
- Why it matters: a protected demo prevents the most expensive change order of all — repairing the parts of your home you weren’t remodeling
The Week 1 schedule, day by day
Straight from our daily logs — this is the actual working schedule, not a reconstruction:
| Day | Logged work |
|---|---|
| Tue, Feb 3 | Temporary protection installed; light demolition begins |
| Wed, Feb 4 | Full interior demolition, all three suites |
| Thu, Feb 5 | Interior demolition continues |
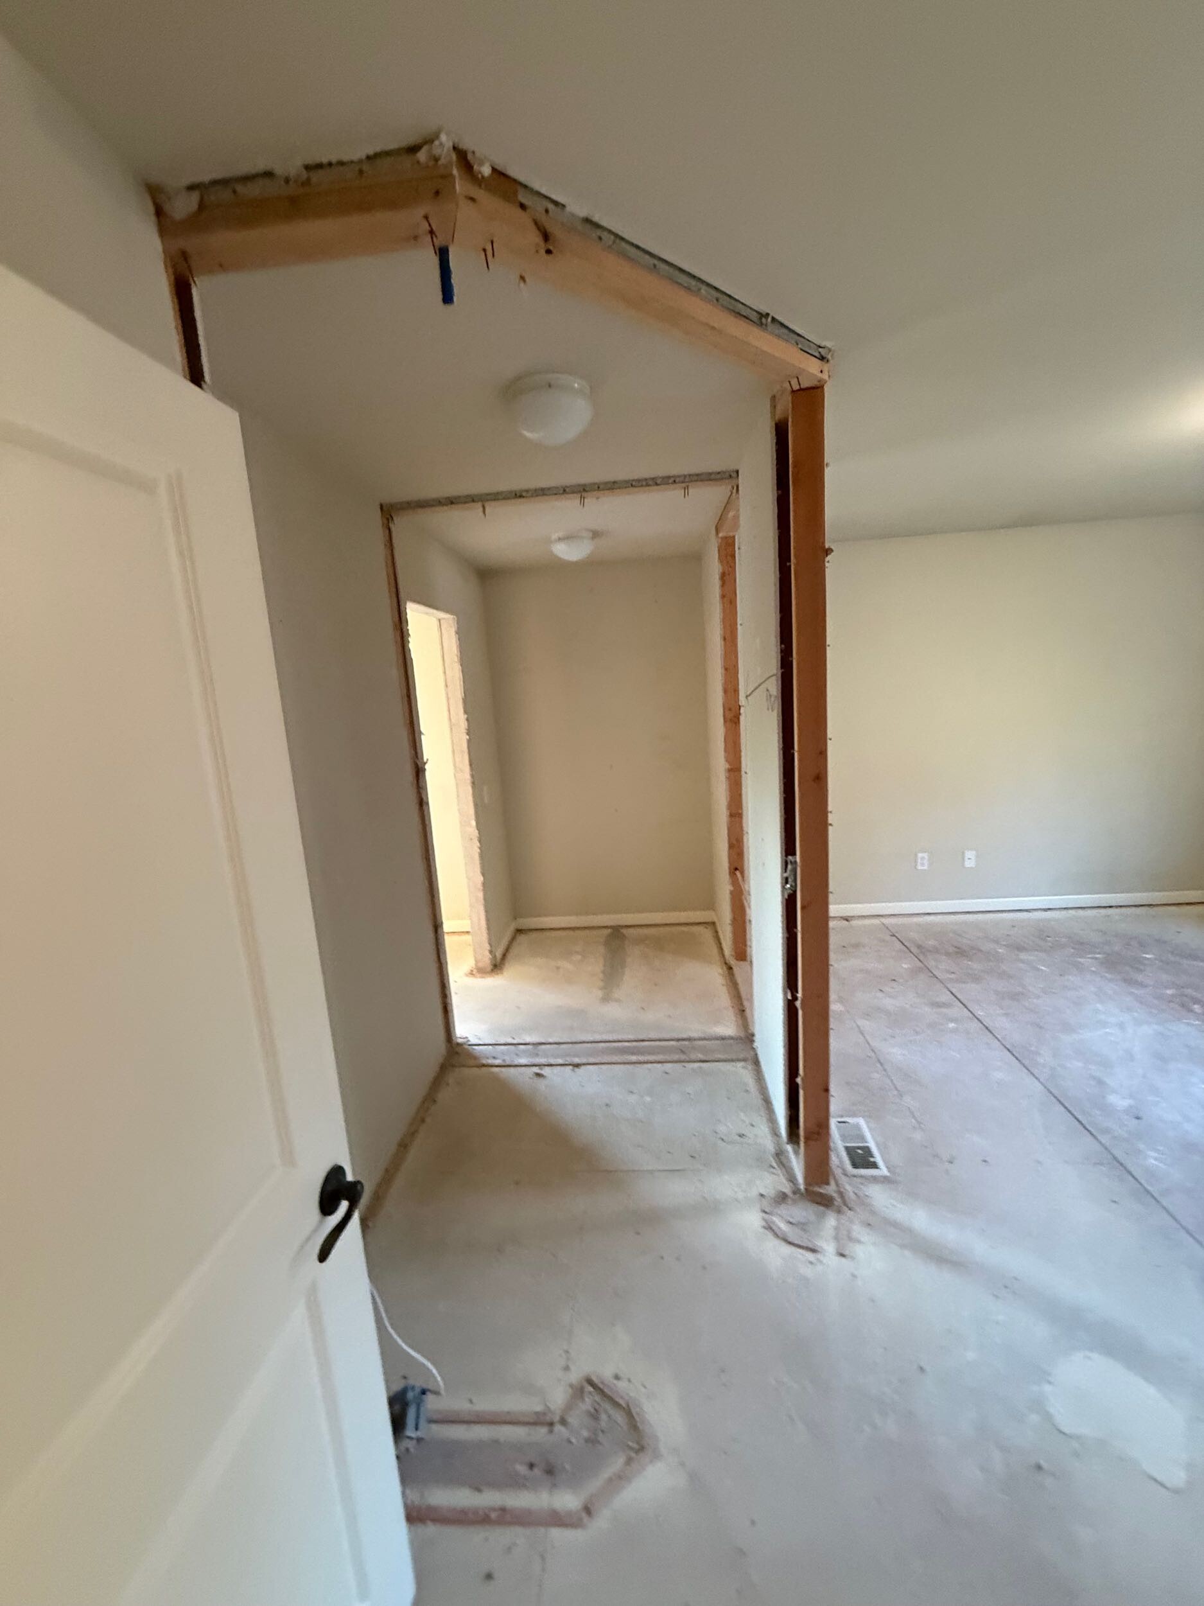
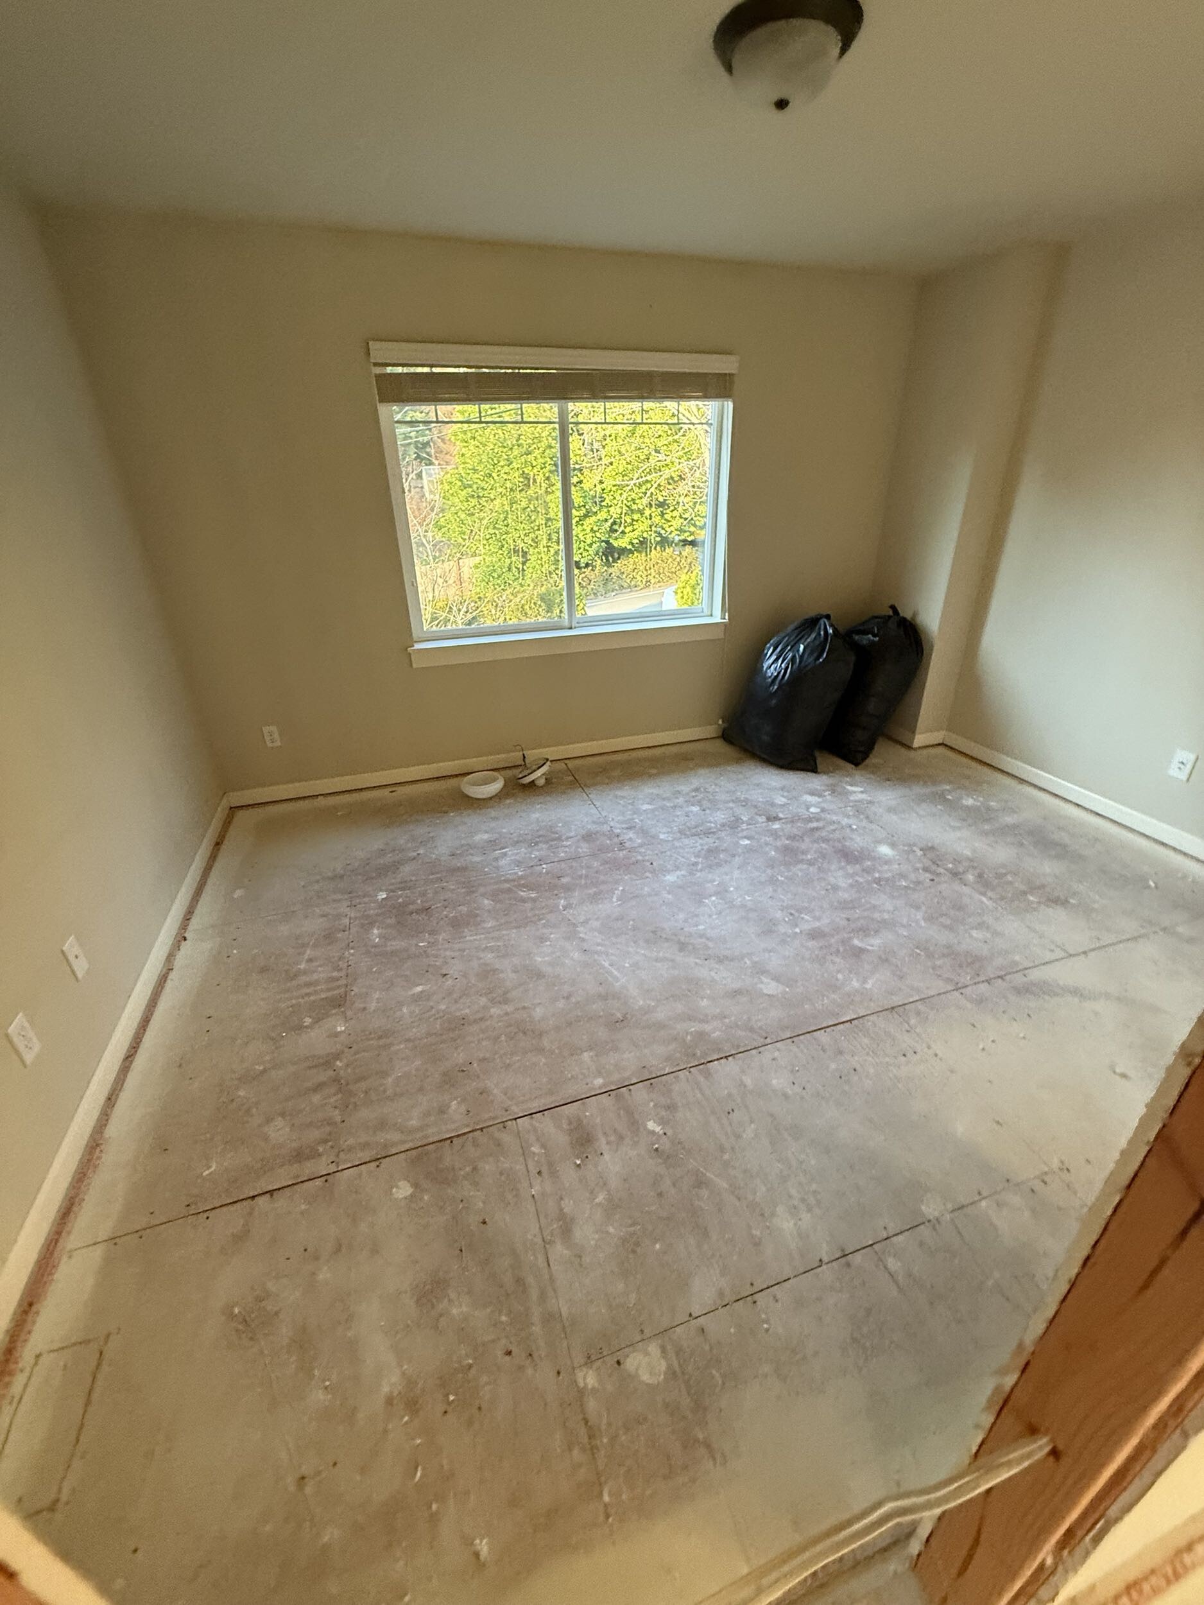
| Fri, Feb 6 | Demolition complete; debris out; suites down to studs and subfloor |
| Mon, Feb 9 | Final demo pickup + project-manager QC walk against the drawings |
Demolition cost by suite
$6,534
$6,534
$2,970
$16,038
Client price, from the signed contract. Suite 3 was a smaller footprint with no closet-system salvage work.
Where Week 1 sits in the 22-week build
Week 1 of 22 · Demolition → Framing (wks 1–3) · Rough-in (4–9) · Drywall (10–12) · Tile & counters (13–17) · Paint & finish (18–20) · Closeout (21–22)
Why does Week 1 set up the whole project?
By Friday, February 6, all three suites were down to studs and subfloor, debris was out, and our project manager walked every room against the drawings before a single new stud went up. The next Monday, framing material was delivered — Week 2 is where the new layouts start taking shape, including a brand-new walk-in closet framed from scratch.

Frequently asked questions
Can you live in your house during a bathroom remodel?
Yes — if the work zone is properly isolated. On this project the family lived at home for all 22 weeks. The keys are dust barriers sealing the work area, floor and stairwell protection on every path the crew uses, HEPA air scrubbers, and at least one fully functioning bathroom outside the work zone at all times.
How long does bathroom demolition take?
One master bathroom typically takes 1–2 days to demo. On NE 190th St we demolished three master bathrooms, including closet systems and selective flooring, in four working days — Feb 3–6 — with a protection day first and a QC walk after.
How much does bathroom demolition cost in the Seattle area?
On this Bothell project, demolition ran $2,970–$6,534 per suite depending on scope — $16,038 total for three master bathrooms, including temporary protection of the occupied home and debris disposal. Smaller single-bathroom demos typically run less, but protection and disposal are the costs homeowners most often underestimate.